

Introduction to the epicenter of modernity
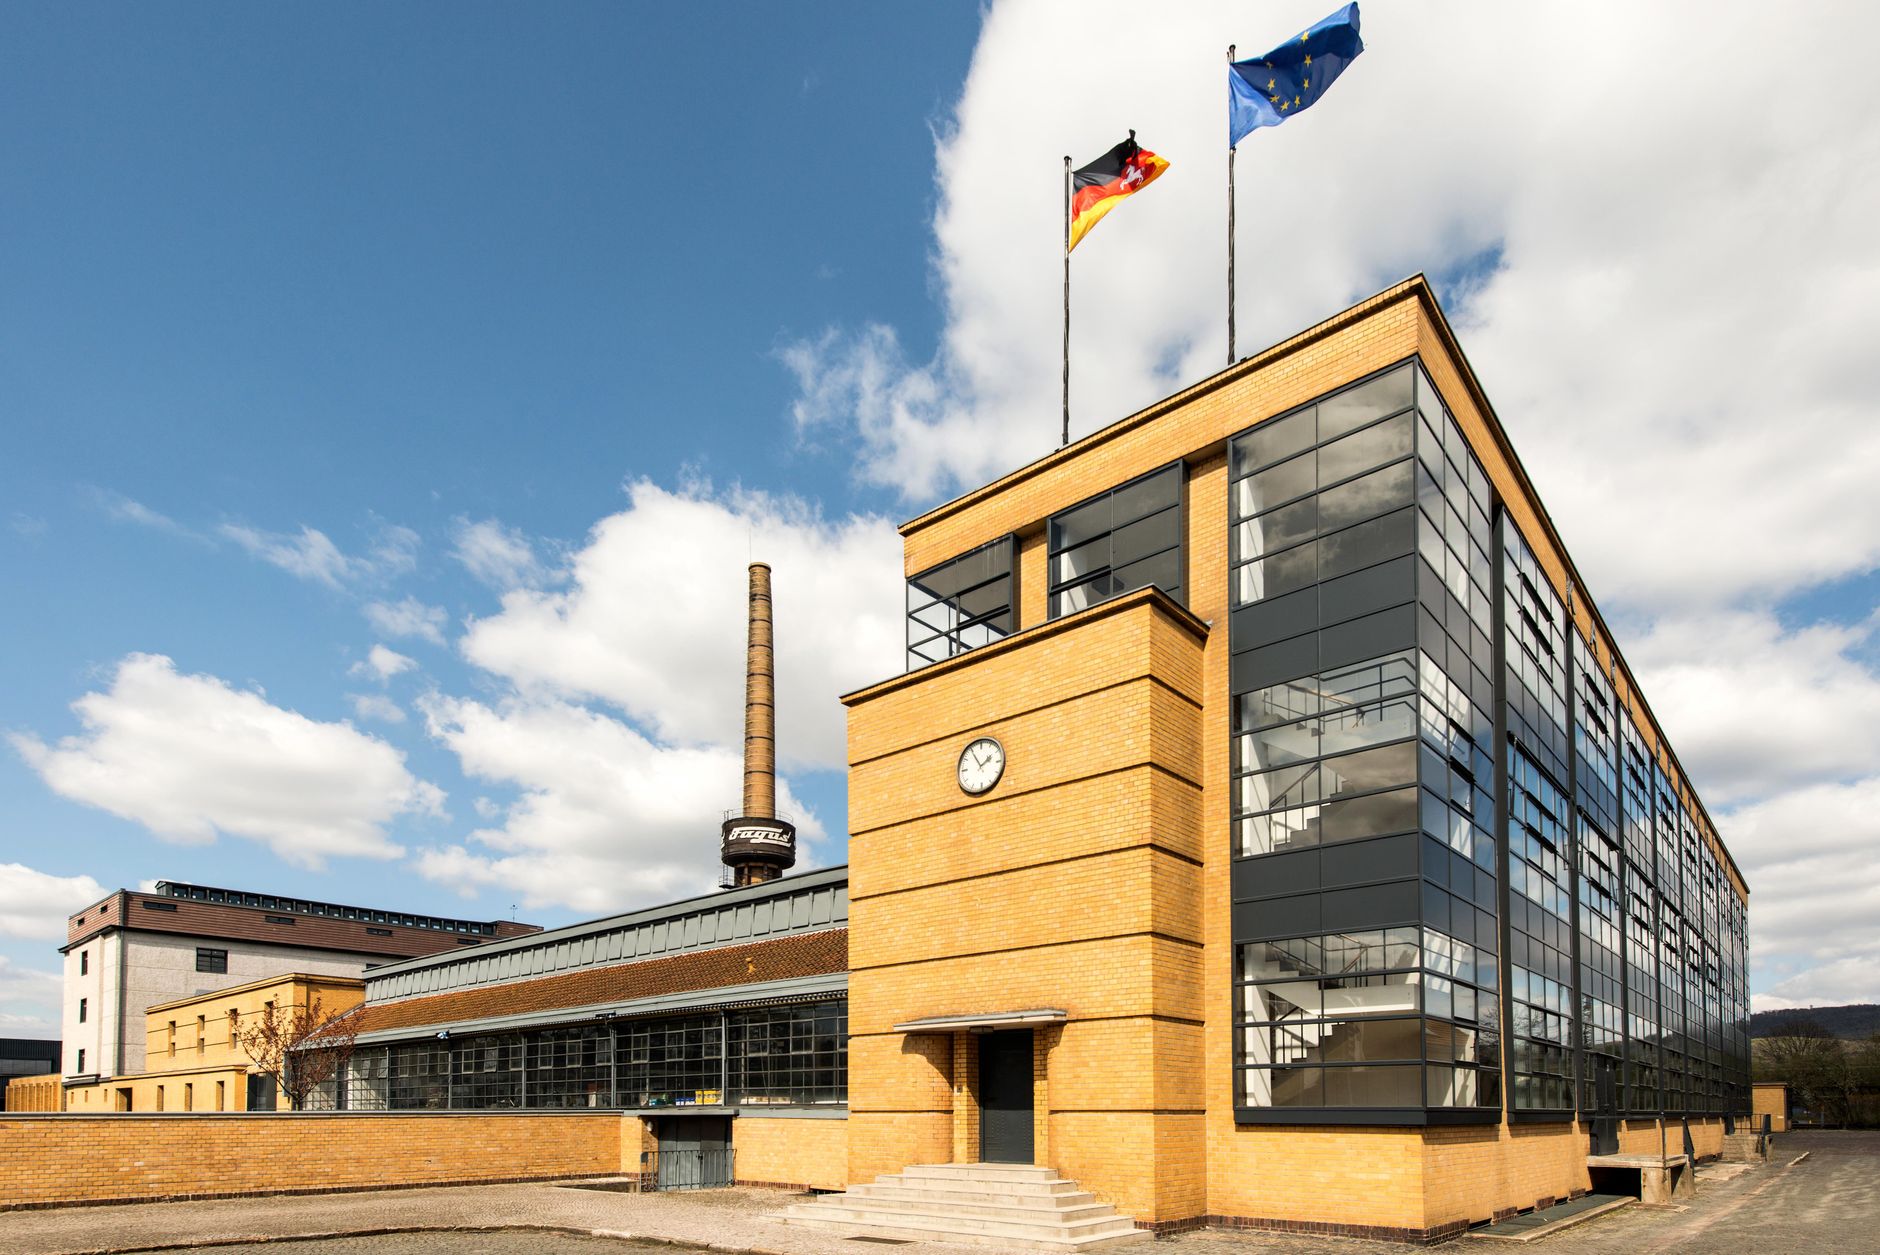
Few movements in the history of art and design have exerted such a decisive, transversal, and lasting influence as the Staatliche Bauhaus. Founded by Walter Gropius in Weimar in 1919 and relocated to Dessau in 1925, this institution was not merely a school, but a social and aesthetic laboratory whose ultimate purpose was to reconcile art with industrial production. The city of Dessau, located in the federal state of Saxony-Anhalt, preserves the densest, most coherent, and significant collection of buildings conceived under the precepts of the New Objectivity. This report analyzes the current state of these monuments, their historical context, and their relevance in the 21st century.
The political context and the strategic move to Dessau
The relocation from Weimar in 1925 responded to growing political pressure from conservative and nationalist factions that was stifling the avant-garde spirit of the school. Dessau, on the other hand, offered fertile ground. Governed by a progressive coalition and characterized by a strong industrial fabric, the city saw in Gropius and his masters an engine for economic and cultural modernization. Mayor Fritz Hesse himself unreservedly supported the construction of a new educational complex that would materialize the synthesis of architecture, urbanism, and industrial design.
The Bauhaus building: A three-dimensional manifesto
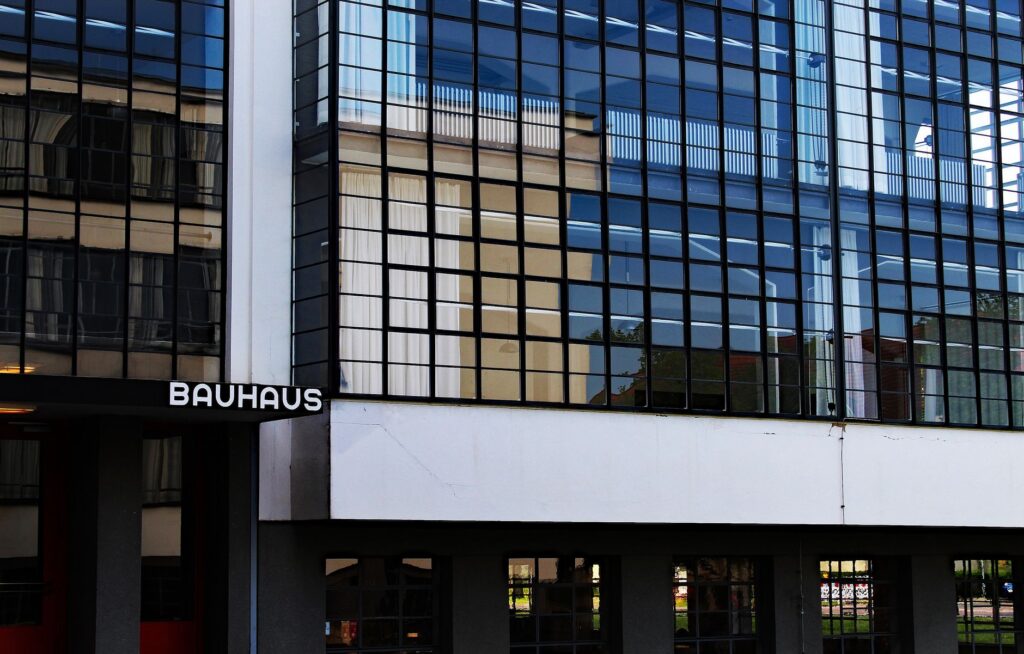
Officially inaugurated in December 1926, the main Bauhaus building in Dessau designed by Walter Gropius is an undisputed masterpiece of 20th-century architecture. Its asymmetrical plan radically breaks with traditional academic symmetry, reflecting the internal functionality of each of its wings. The complex is divided into three main bodies: the workshop wing with its famous glass facade or curtain wall, the classroom and administration wing, and the student studio building, popularly known as the Prellerhaus.

The innovative glass facade, engineered by Gropius and Ernst Neufert, not only allowed massive amounts of natural light for technical work, but also eliminated the visual separation between the interior and the exterior. This architectural transparency was a direct metaphor for the ideological and social transparency defended by the school. The workshops housed carpentry, metalworking, weaving, and mural painting, where relentless experimentation with new materials such as tubular steel, laminated glass, and early plastics took place.
The Masters’ Houses: Experimental and collective housing
Barely a kilometer from the main building, immersed in a pine forest, stand the Masters’ Houses (Meisterhäuser). Built between 1925 and 1926, this ensemble consists of a detached single-family house for director Walter Gropius and three double buildings intended for the highest-ranking professors, including Wassily Kandinsky, Paul Klee, Lyonel Feininger, Oskar Schlemmer, László Moholy-Nagy, and Georg Muche.

These residences were not mere private homes, but housing prototypes geared toward standardization and efficiency. Gropius conceived every interior detail, from tubular steel furniture to wall colors, as a direct extension of the school’s pedagogy. The cubic forms, accessible terraces, and color palette carefully studied by Klee and Kandinsky demonstrated that everyday life could be ordered and aestheticized without sacrificing human comfort.
Architecture should be the clear expression of our time, sharp, without superfluous ornaments, and firmly anchored in the needs of industrial society. – Walter Gropius
The Dessau-Törten settlement: Social urbanism
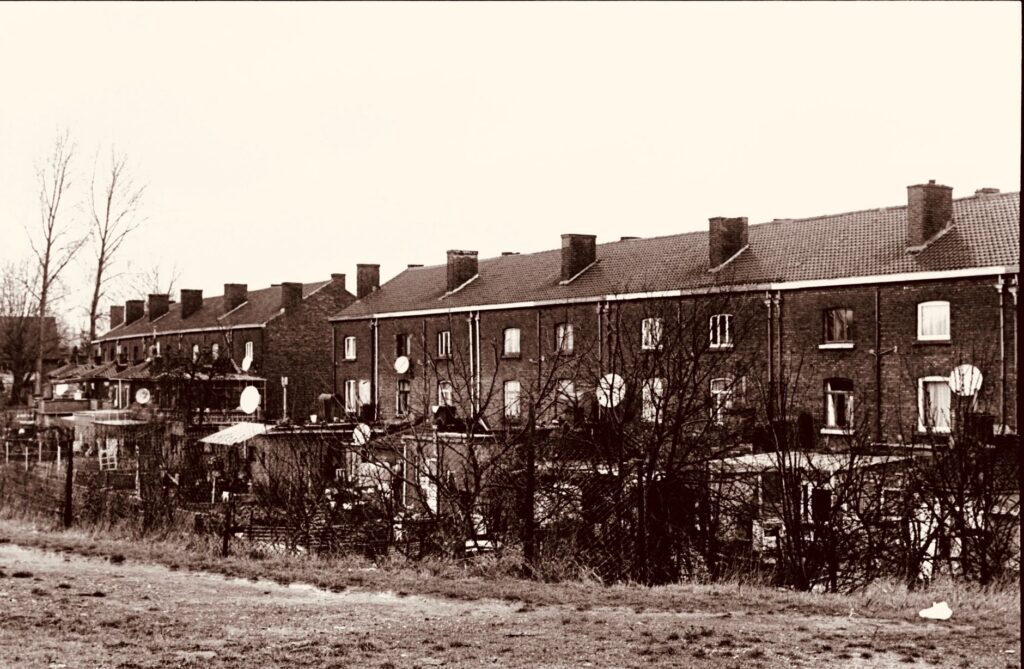
Beyond iconic buildings, the Bauhaus’s most pragmatic contribution to Dessau was the Dessau-Törten workers’ housing estate, built between 1926 and 1930 under Walter Gropius’s urban direction. In an era of acute housing crisis in Germany, this project proved that it was possible to erect economical, hygienic, and dignified homes for the working class using prefabricated construction methods.
Gropius designed houses with small back gardens intended for self-cultivation, thereby reducing the economic dependence of working-class families. Although the project was criticized at the time for its extreme austerity and the visual monotony of its rows, today it is recognized as a pioneering milestone in the history of democratic urban planning and public social housing.
Ludwig Hilberseimer’s Kiosk and the Employment Office
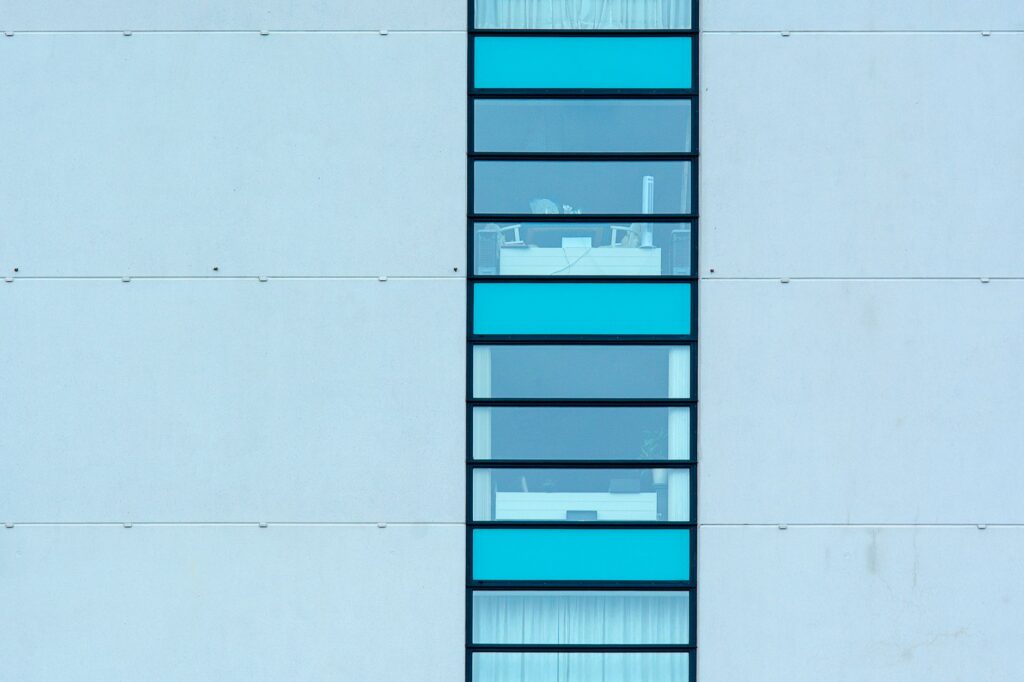
Another fundamental testimony of the Bauhaus presence in Dessau’s urban fabric is the Employment Office building (Arbeitsamt), designed by Ludwig Hilberseimer in 1928 and completed in 1929. This building implemented a highly efficient public circulation system to prevent overcrowding and manage mass unemployment with dignity and speed. Its design responds to extreme rationality, where form strictly follows administrative process.
The shadow of the Nazi regime and dissolution
The rise of National Socialism sealed the fate of the Bauhaus in Dessau. Pressured by Nazi councilors who branded the school as ‘cultural bolshevism’ and a haven for degenerate avant-gardists, the city withdrew its financial support. In October 1932, under the direction of Ludwig Mies van der Rohe—who had assumed leadership following the previous resignations of Gropius and Hannes Meyer—the school moved ephemerally to Berlin, where it was definitively closed by the Gestapo in July 1933.
During World War II, much of Dessau suffered intense Allied bombing. The main Bauhaus building was severely damaged, losing its iconic glass facade and parts of its structural slabs. The Masters’ Houses also suffered considerable damage; Gropius’s house and Moholy-Nagy’s house were partially destroyed and later demolished in the postwar period under the regime of the German Democratic Republic (GDR), which viewed the bourgeois modernist legacy with suspicion.
Reconstruction and UNESCO recognition
It was not until the 1970s that the GDR government began to revalue the heritage of the Bauhaus, coinciding with the fiftieth anniversary of its founding. In 1976, a first comprehensive restoration of the main building was carried out, although often using criteria that prioritized official ideology over original historical rigor.
German reunification in 1990 marked the definitive turning point for the rigorous and scientific conservation of Dessau’s architectural ensemble. The Bauhaus Dessau Foundation (Stiftung Bauhaus Dessau) was established to manage, research, and restore the buildings according to original blueprints and materials. In 1996, both the Weimar and Dessau buildings were jointly inscribed on the UNESCO World Heritage list, international recognition that guaranteed their legal protection and long-term funding.
Practical information for the cultural traveler
Visiting Dessau today requires unhurried planning to appreciate the scale and context of its monuments. The city is located just an hour and a half by train from Berlin, facilitating a day or two-day excursion. The ideal starting point is the new Bauhaus Museum Dessau, opened in 2019 for the centenary of the foundation, located in the city center next to the municipal park (Stadtpark).
- How to get there: Regional and high-speed trains regularly connect Dessau Hauptbahnhof (central station) with Berlin, Leipzig, and Magdeburg.
- Bicycles as the ideal transport: The distance between the center, the main Bauhaus building, the Törten district, and the Masters’ Houses is perfect for cycling along marked bike lanes.
- Tickets and passes: Combined passes (Bauhaus-Card) allow access to the Bauhaus Museum, the historic building, the Masters’ Houses, and the Törten complex with a 48-hour validity.
- Guided tours: It is strongly recommended to book specialized guided tours in advance through the Bauhaus Dessau Foundation to access interior spaces that otherwise remain closed to the general public.
Design is not a superficial layer added to the object; it is the very essence of its construction and its social utility. – Ludwig Mies van der Rohe
Living legacy in the 21st century
Far from being untouchable museum pieces or sterile relics of an unrepeatable past, the Bauhaus buildings in Dessau continue to operate as active centers for artistic experimentation, academic research, and architectural debate. International artist residencies, symposia on urban sustainability, and educational workshops for young people demonstrate that the critical and reformist spirit of Gropius, Kandinsky, and Klee remains as alive as it was a century ago. Understanding Dessau means understanding the visual and spatial foundations of the contemporary world we inhabit.


