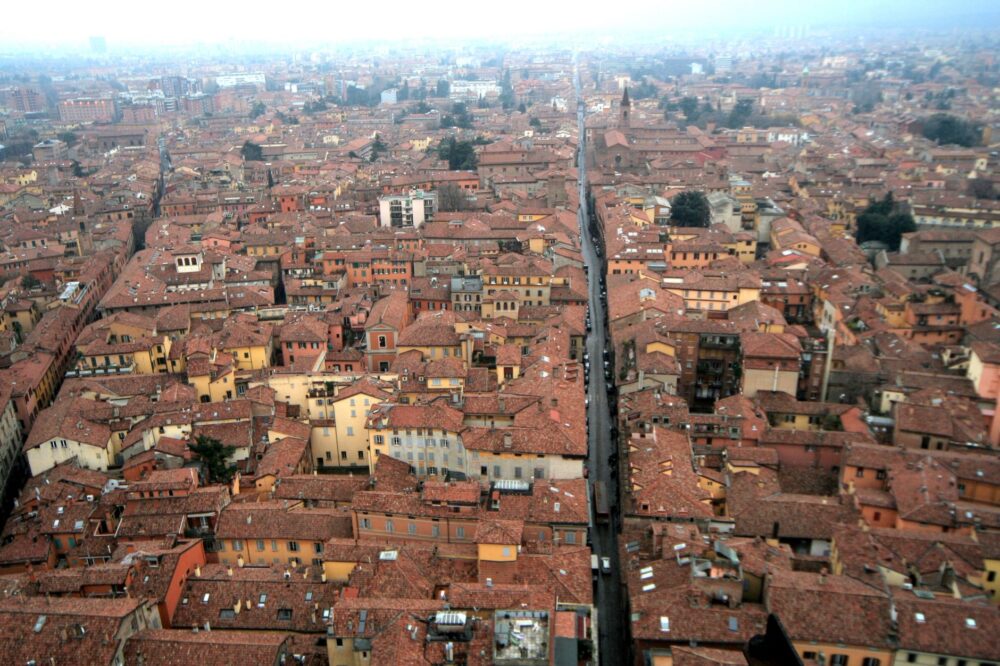
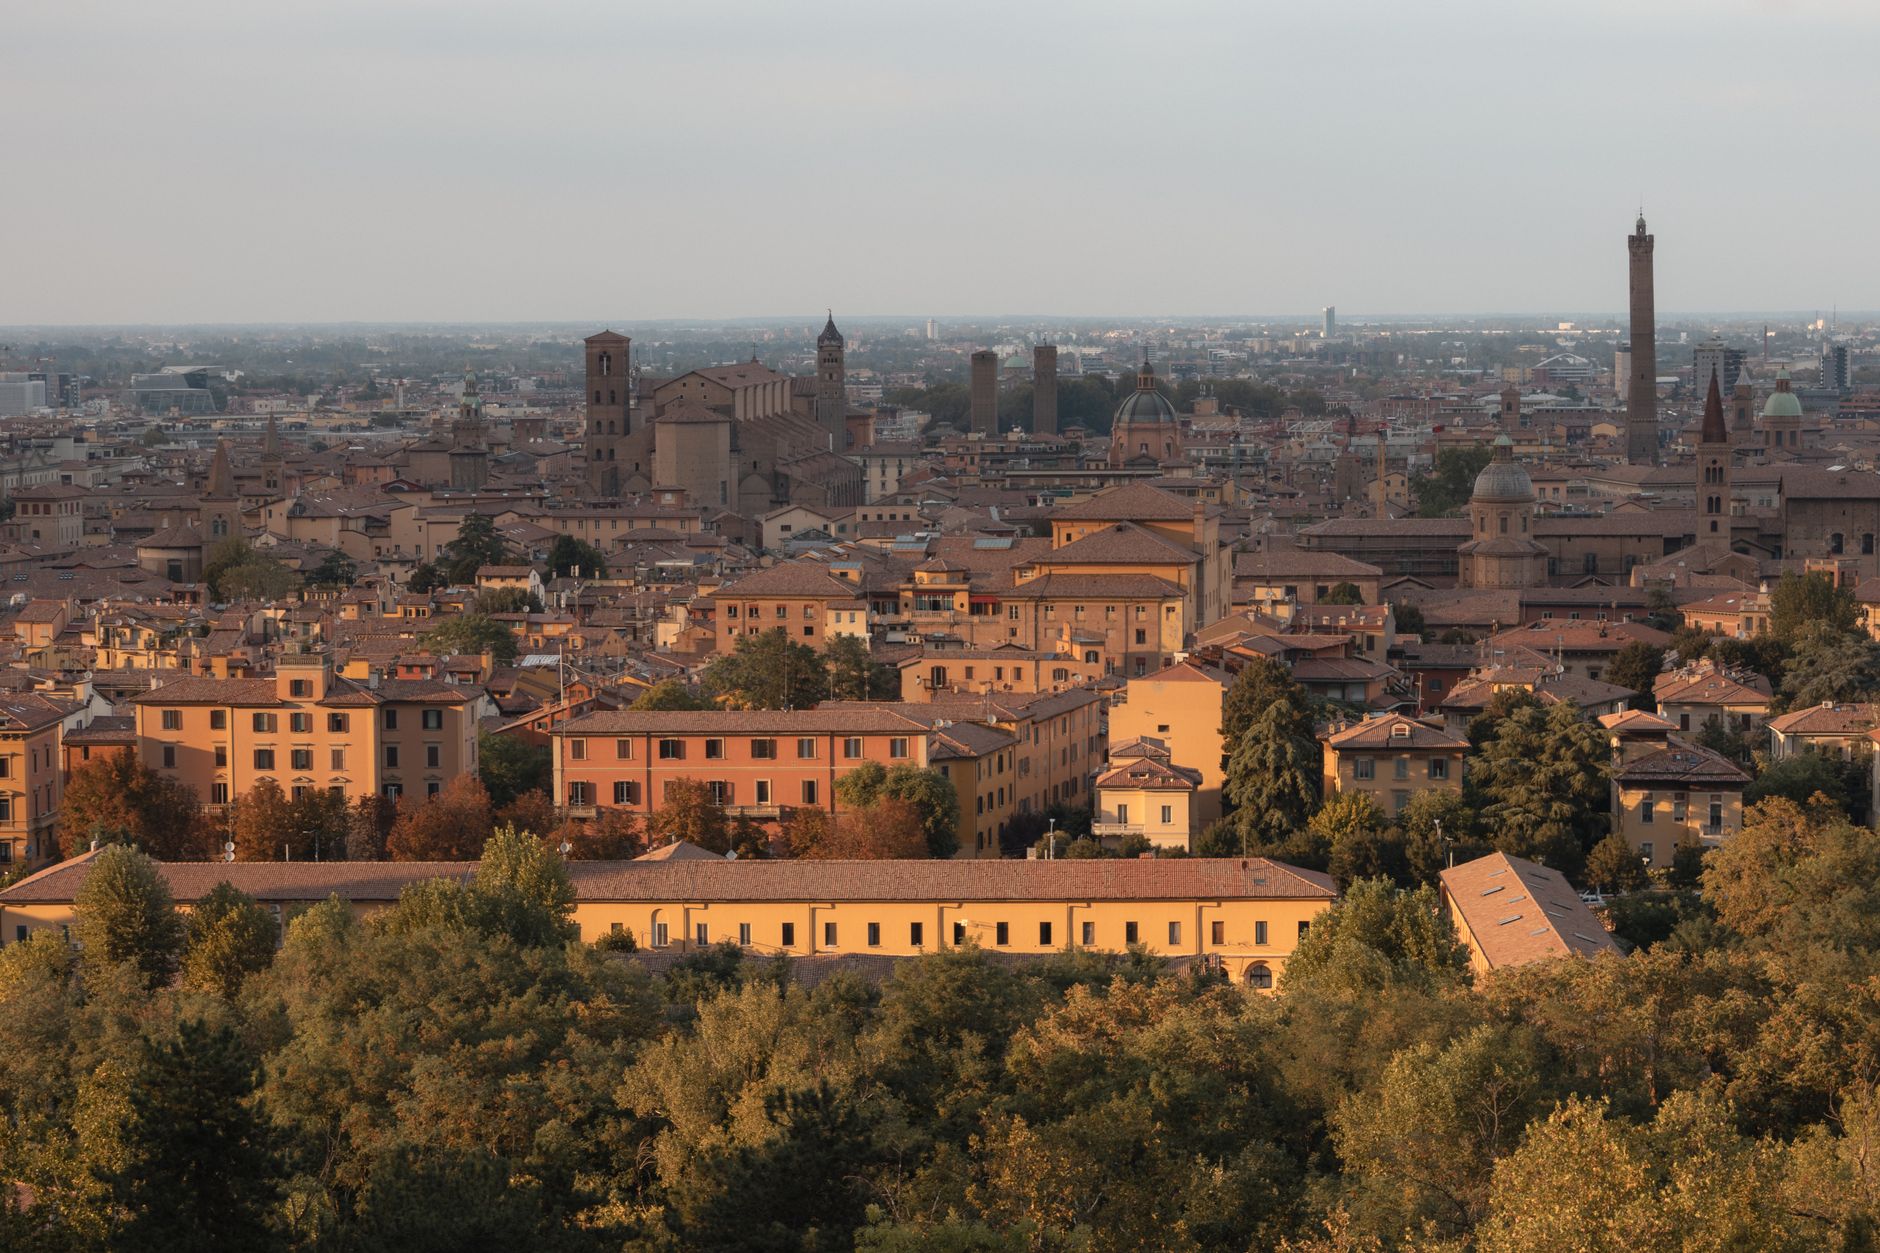

In the heart of Italy, Bologna preserves the world’s largest portico system: 62 kilometres of arcades crossing the historic centre and outer neighbourhoods. This is not an isolated monument but a daily infrastructure that continues to organise urban life.
Walking beneath the porticoes is the most precise way to read this Emilian city. From the 1288 statute that required property owners to build and maintain these covered passages for public use, to the 20th-century concrete arcades, each stretch tells a different chapter of Bologna’s history. UNESCO inscribed twelve representative ensembles on the World Heritage List in 2021.
A city best explored under cover
Bologna is best understood on foot and under a roof. The porticoes work as a continuous network linking squares, markets, churches and civic buildings without exposing pedestrians to rain or the harsh summer sun of the Po plain. That continuity is no accident: it responds to a municipal rule that for centuries regulated facade construction and guaranteed that any pedestrian could cross the city without leaving the arcade.
The result is a singular urban landscape where the line between private and public space blurs. The ground floors belong to their owners, but passage is guaranteed for everyone. The porticoes are private property for public use, a legal formula that has shaped Bologna’s identity for nine centuries.
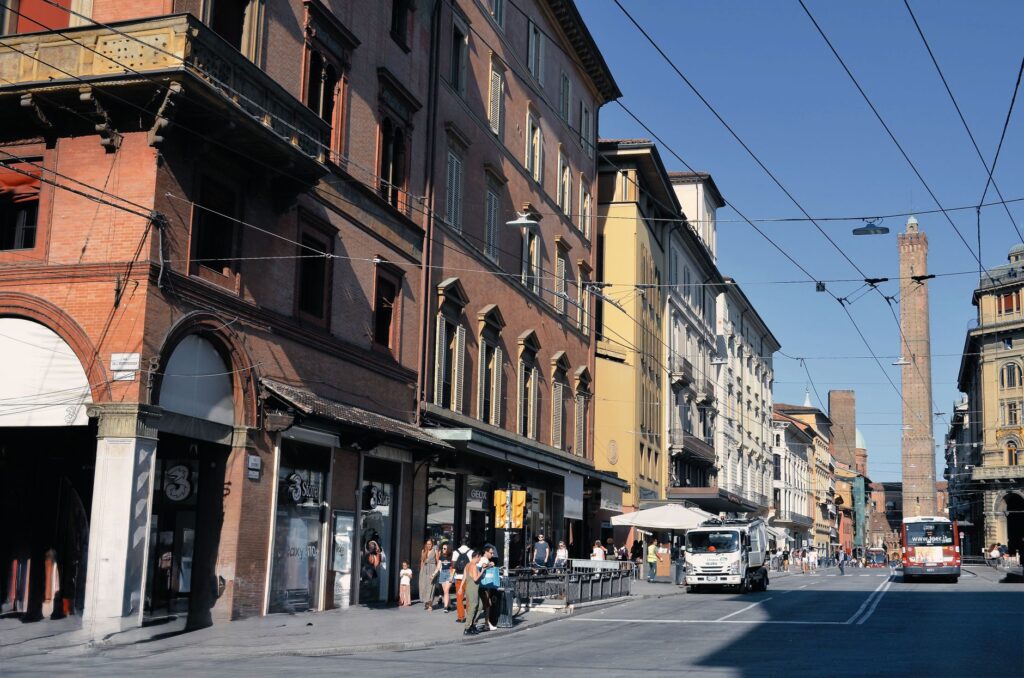
The portico is not an ornament: it is the infrastructure that allows Bologna to function as a walkable city in any season.
From the 1288 statute to today
The documented history of Bologna’s porticoes begins in the 12th century and consolidates in 1288, when the municipal statute set the rules for construction and maintenance. That regulation anticipated what we would now call urban planning: it required porticoed buildings to meet a minimum height and arcades to follow specific dimensions to allow passage.
During the Middle Ages and the Renaissance, the porticoes served as workshop, market and shelter. Artisans worked under cover, merchants displayed their goods and neighbours crossed paths daily beneath the vaults. That mix of functions explains why UNESCO considers them an exceptional example of a living architectural typology, never abandoned and constantly changing.
Twelve ensembles, twelve readings
The World Heritage inscription does not protect all 62 kilometres, but twelve ensembles selected for their typological, functional and chronological representativeness. Each illustrates a different stage: from the oldest wooden arcades to the stone, brick and reinforced concrete solutions that came later.
The selection includes working-class residential buildings as well as aristocratic residences, religious seats and civic constructions. That variety reflects the city’s progressive expansion and shows that the portico was not a privilege of the few but a model extended across the entire urban fabric.
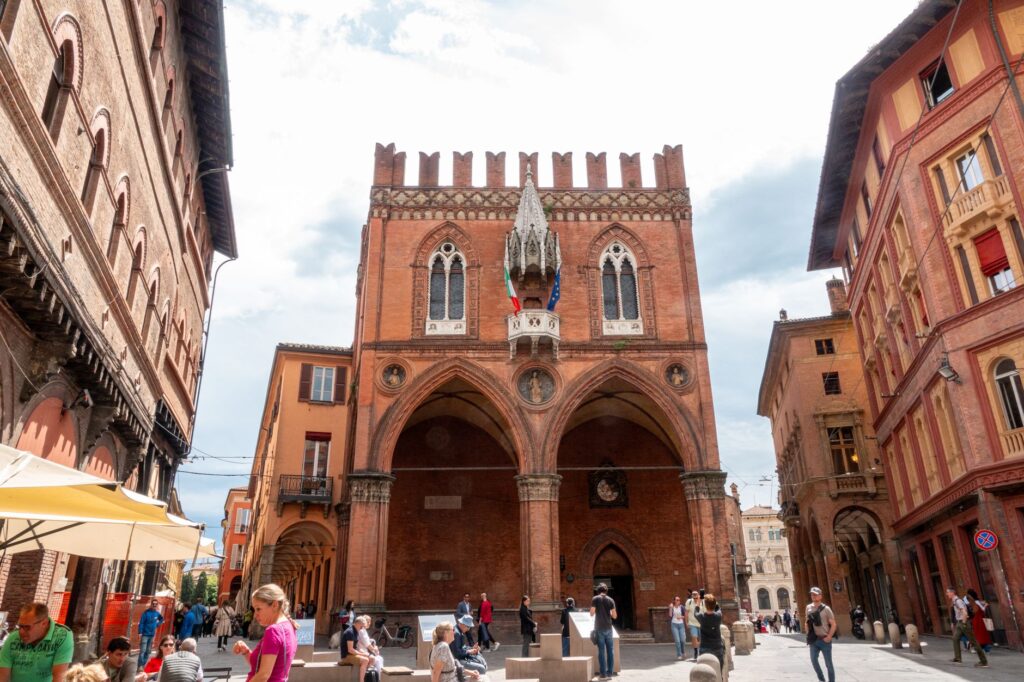
Materials that tell time
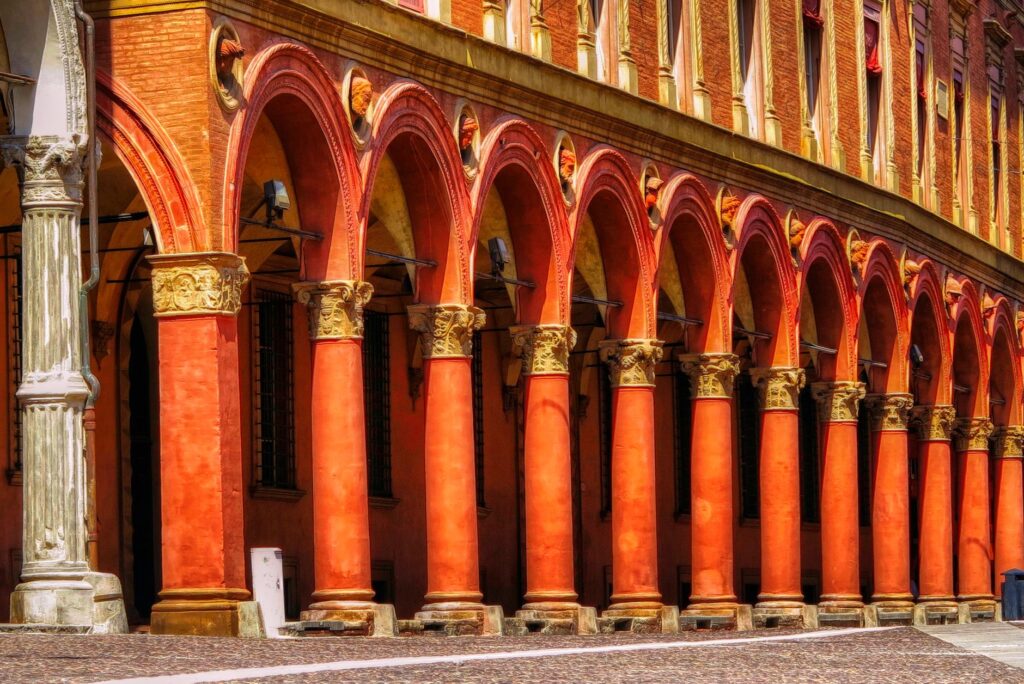
Stone ensured the physical preservation of many stretches over the centuries. Brick allowed faster, more economical solutions. Wood appears in the oldest examples. And in the 20th century, reinforced concrete introduced a new language, visible in districts such as La Barca, where traditional vaults were replaced by freer, brighter structures.
That coexistence of materials and techniques makes the porticoes an open-air construction archive. An attentive visitor can read the city’s evolution simply by looking up at the vaults and capitals.
A walk through the historic centre
The best-known route follows the axis linking Piazza Maggiore with the university area and extends towards the Basilica of San Petronio and the Archiginnasio. Beneath these arcades are bookshops, cafés, food shops and offices. Daily life blends with tourism without either displacing the other.
The route towards San Luca offers a different experience. The portico ascending to the sanctuary, with its 666 arches, is a work of popular devotion and also an urban hiking itinerary. Climbing it requires time and proper footwear, but rewards with broad views over the city and the Po plain.
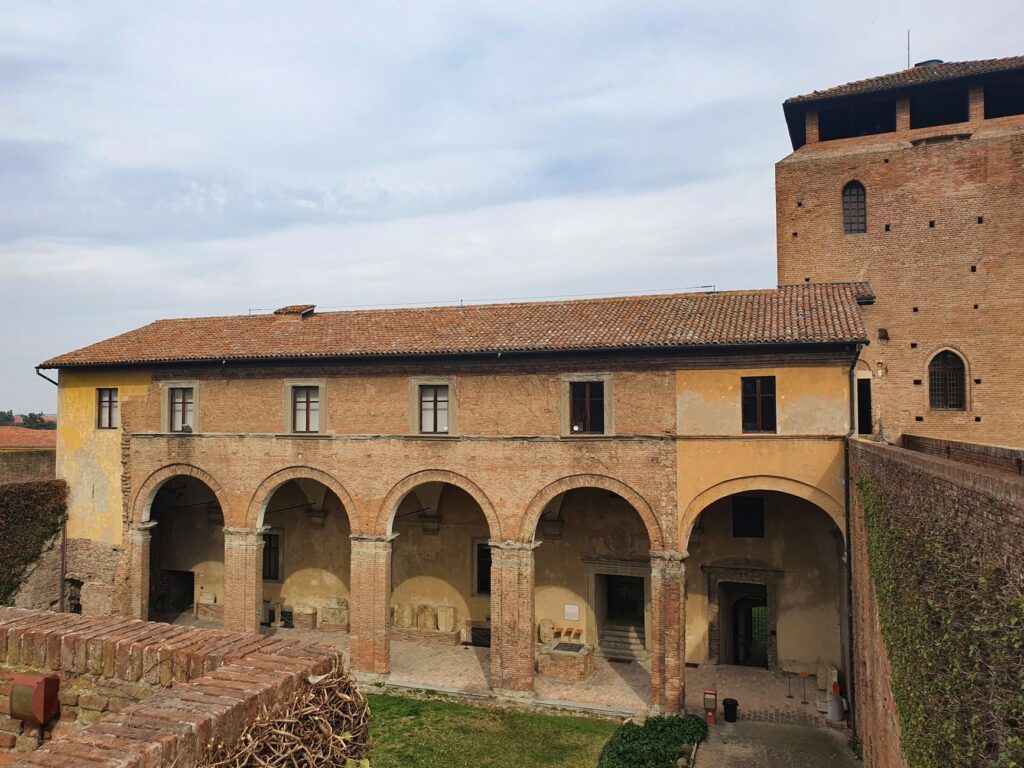
Walking beneath the porticoes means accepting that the city moves at a different pace: slower, more attentive to detail, closer to those who inhabit it.
Architecture you can touch
Unlike other monumental ensembles, Bologna’s porticoes are not museified. They are used daily, they get dirty, they are repaired and transformed. That vitality is precisely what UNESCO highlighted when inscribing them: they are an architectural model and also a social one, a place of integration and exchange where citizens, students and visitors coexist.
Municipal regulations still govern aspects such as access, decoration and auxiliary elements, with the aim of preserving urban quality and collective usability. Owners retain responsibility for care, while the municipality sets the rules. That shared governance explains the system’s continuity over the centuries.
What to look for beneath the arcades
- Vaults and their ribs: each stretch has a different geometry.
- Capitals and columns: stone, brick or cast iron depending on the era.
- Inscriptions and plaques: memory of shops, guilds and families.
- The pavement: cobblestones, slabs and setts that change texture.
- Traditional shops: food stores, workshops and bookshops.
A living, fragile heritage
Conserving the porticoes poses constant challenges. Pollution, traffic and intensive use wear down materials. Bologna was one of the most bombed Italian cities during the Second World War, and the selection of the twelve ensembles took into account precisely those stretches least affected by wartime damage.
Today, maintenance depends on a combination of national, regional and municipal regulations. The Code for Cultural Heritage and Landscape protects most buildings, and Regional Law 24/2017 governs the historic centre with principles that forbid modifying the road system, open spaces and historic buildings.
The social dimension of the portico
Porticoes do more than shelter from the weather. They also build community. Beneath them, markets are set up, conversations happen, people wait for someone, read the newspaper or eat standing up. They are transitional spaces between street and home, between public and private, between noise and refuge.
That social function has been recognised by the community itself, which identifies the porticoes as a distinctive feature of the city. Not for nothing was the model exported to other Italian and European cities over the centuries, though nowhere did it reach the extension and continuity it has in Bologna.
Practical guide
To explore the porticoes with purpose, plan your visit according to season and available time. The network is extensive and allows itineraries ranging from one hour to a full day.
- Best season: spring and autumn offer mild temperatures and fewer crowds. The Po plain summer can be hot, though the porticoes provide continuous shade.
- Footwear: comfortable with grippy soles, especially if climbing the San Luca portico, with its 666 arches and steady incline.
- Recommended route: start at Piazza Maggiore and head towards the university area, the Archiginnasio and the Basilica of San Petronio. Then extend east or west to see less touristy stretches.
- Duration: a basic walk through the centre takes two to three hours. The climb to San Luca adds roughly one hour up and one hour down.
- Accessibility: the porticoes are mostly flat and accessible, though some stretches have steps or slopes.
- Eating and drinking: cafés, trattorias and food shops abound beneath the arcades. The offer is broad and varied.
- Respecting the setting: avoid excessive noise, do not block passage and take care of street furniture. The porticoes are a shared space and their conservation depends on responsible use.
Before travelling, check official sources from the Municipality of Bologna and the UNESCO World Heritage site for conservation status and possible temporary restrictions.
A city you walk
Bologna is not visited from a viewpoint or a tour bus. It is visited on foot, beneath the arcades, letting the city reveal its layers as you move forward. The porticoes are the thread of that experience: a heritage not contemplated from outside but inhabited.
At the end of the walk, when the afternoon light enters obliquely between the columns and the pavement turns golden, you understand why generations of travellers have praised this urban system. It is not just architecture. It is a way of being in the city, of sharing space and of remembering that the public realm is also built through everyday gestures.